
The Yards Plaza by BEYOND is an office development in City of Arabia, Dubai, with 272 offices across four connected blocks. Retail and dining occupy a ground-plus-two base beneath the workplaces. Completion is scheduled for Q3 2029.
Type A offices start from 1,447 sqft (134.4 m²). Type B and Type C provide larger options, beginning at 2,455 sqft (228.1 m²) and 2,837 sqft (263.6 m²) respectively. The offices have different footprints and frontage widths, including rectangular and L-shaped spaces. Some have an external area, while others are entirely internal.
Shell & core delivery gives purchasers the base structure, external envelope and building-service connections at designated points. The internal arrangement is then designed for the occupier: workstations, enclosed rooms and circulation form part of the subsequent fit-out. Structural columns and glazing positions remain part of the chosen unit's geometry, so the usable layout depends on more than its headline size.
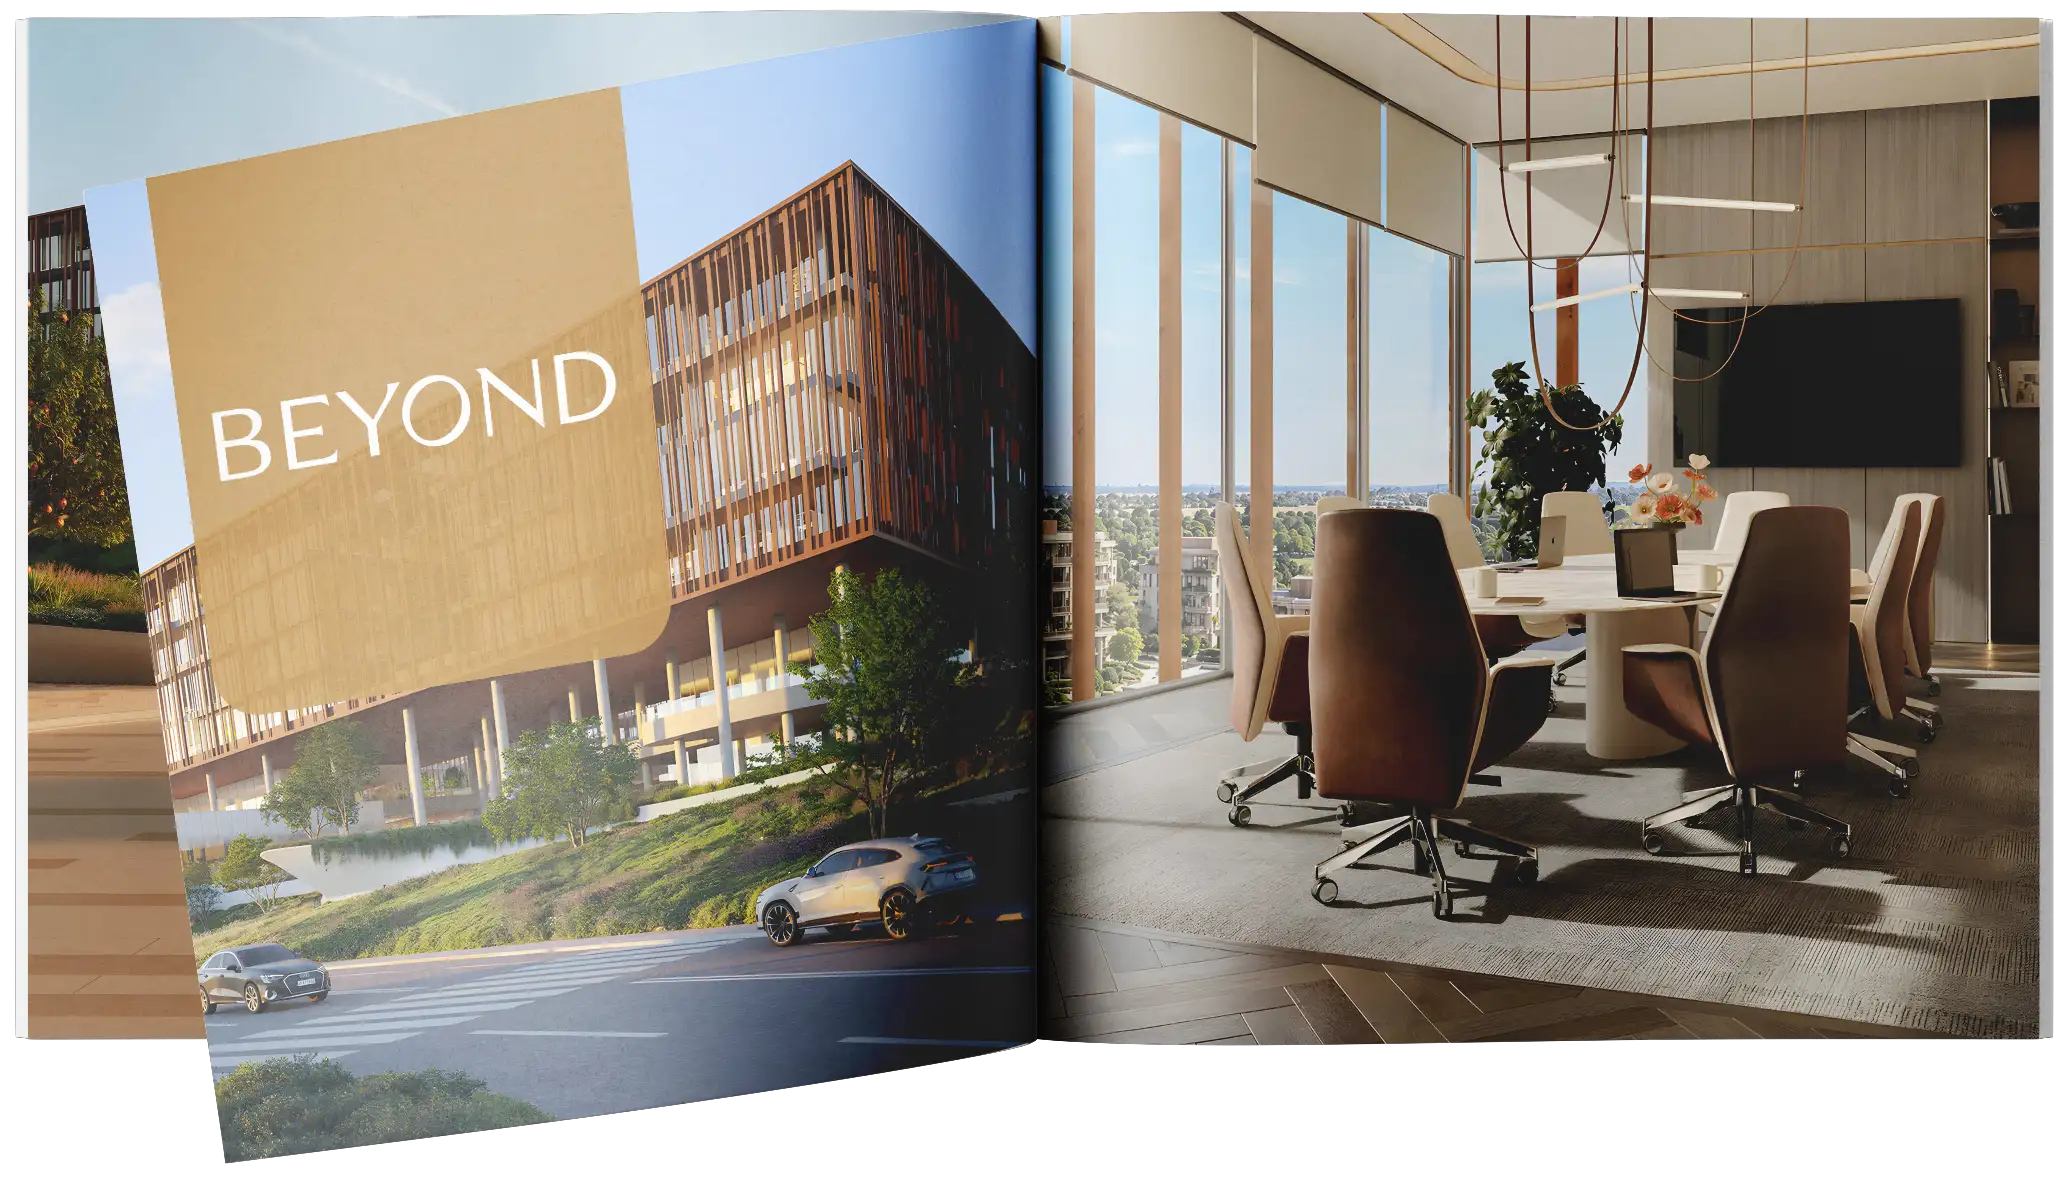
Aluminium louvers, frosted glass and perforated panels run across the four blocks. The facade varies in depth with its orientation, filtering light and providing shade. Inside the shared areas, stone flooring, timber, tile and painted finishes are combined with feature lighting, artwork and directional signage. The finished lobby and circulation spaces are separate from the offices' delivery specification.
A dedicated business centre provides another setting for work and meetings beyond individual premises. Between the blocks, the landscaped courtyard has shaded seating and pedestrian routes. Public podium terraces add planted outdoor areas for calls, informal discussions and breaks, with access for office and retail users.
The gym, lap pool and padel courts put exercise facilities within the development. Street-facing shops and dining premises accommodate coffee, lunch and meetings away from the desk. These facilities sit alongside the workplace rather than inside the purchased office. Security operates around the clock.
The Yards masterplan covers 165,000 m², with more than 70% dedicated to open-air living. Its edible gardens, garden retreat and wellness deck extend the landscape beyond the office blocks. BEYOND, a real-estate brand within the OMNIYAT Group, combines this wider residential setting with a distinct commercial component around the central plaza.


Grade A Offices for Sale
by BEYOND Developments
in Dubai, City of Arabia
The Yards Plaza by BEYOND brings offices to City of Arabia, with a landscaped courtyard, public terraces and a shared business centre. Shops and dining line the lower levels, while a gym, lap pool and padel courts extend the facilities beyond the workplace.
40/60
Payment Plan
Q3 2029
Handover
AED 2,850,000
Starting Price
The Yards Plaza by BEYOND in Dubai
Location in Dubai
Developer
Property Type
Total Areas
Payment Plan
Completion
Photo Gallery
Renders may look slightly different than real life photos
Renders may look slightly different than real life photos
Floor Plans of The Yards Plaza by BEYOND
Type A
Type B
Type C
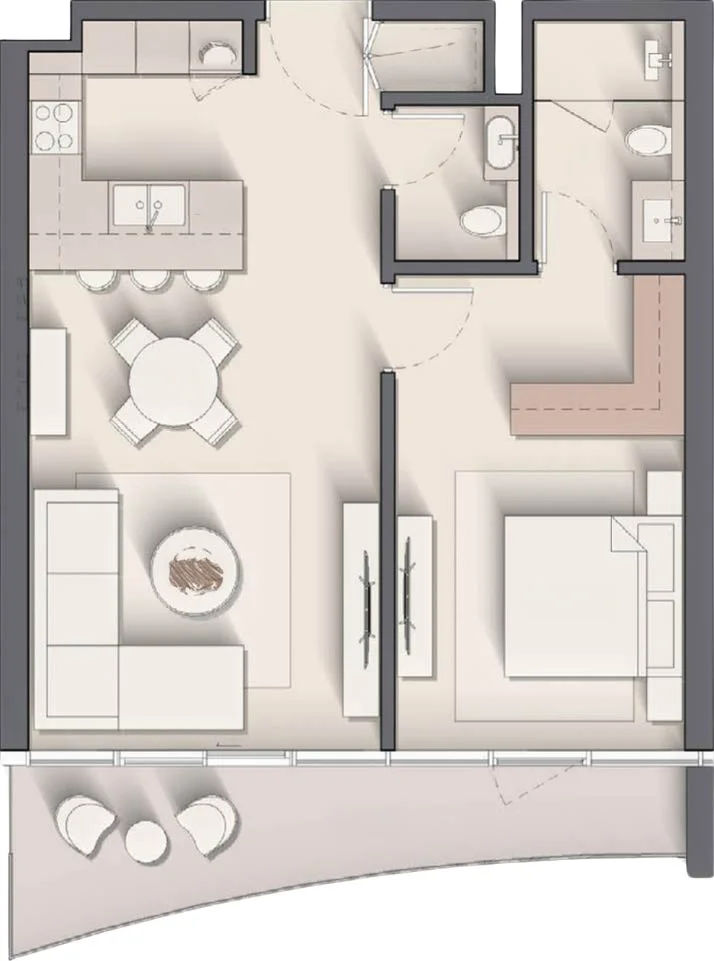
Office (Type A)
FROM AED 2,850,000 ($776,000)
Total Area: 1447 sqft (134 m²)
Office (Type B)
Total Area: 2455 sqft (228 m²)
Office (Type C)
Total Area: 2837 sqft (264 m²)

Invest with Attractive
40/60 Payment Plan

Invest with Free-Interest
40/60 Payment Plan




Become The UAE Visa Holder
for Property Investment
in Dubai
We can help you find flexible visa options
that encourage long-term investment
FIND OUT HOW TO GET THE UAE VISA

Property Location
is City of Arabia
City of Arabia is part of Dubailand and is developing as a mixed-use district, with housing, business premises, retail and leisure. Wide roads and large development plots define the area, which is primarily reached by car. Offices here sit within a district being built out in phases, alongside residential and entertainment uses.
Sheikh Mohammed Bin Zayed Road connects the district to the wider road network. Estimated driving times from the project are 20 minutes to Downtown Dubai, 25 minutes to Dubai International Airport and 35 minutes to Al Maktoum International Airport.
Cityland Mall beside Global Village adds shopping, dining and services to the surrounding district. GEMS Winchester School - Dubai is near IMG Worlds of Adventure, providing a school option in the same broader area. These established destinations sit outside the office complex and form part of the everyday infrastructure around it.
IMG Worlds of Adventure is within City of Arabia, about 5 minutes away by car. Global Village is around 10 minutes away, while Silicon Central Mall is a 15-minute drive.
Distance from The Yards Plaza by BEYOND to Key Locations in Dubai


35 MINUTES
25 MINUTES
20 MINUTES
25 MINUTES
5 MINUTES

Why Invest in Real Estate
at City of Arabia?
The Type A starting price is AED 2,850,000 ($776,000). Prices for the larger Type B and Type C offices are available on request. A company buying its own premises acquires a shell to arrange for its operations, while a purchaser planning to lease the office can commission the internal works for a future occupier.
Internal and external areas are separate components of the office total. Where external space is included, the full quoted area is not enclosed workspace. The selected unit's internal area, columns and frontage determine how a fit-out can be arranged for occupation or leasing. These measurements are the basis for planning the working floor.
The 40/60 payment plan requires a 10% down payment and 30% during construction, with 60% due at handover. Part of the acquisition is funded progressively before completion, while the largest installment falls at the end. A business planning its own premises can prepare its office design during that construction period, with the internal works commissioned separately.
At the Type A starting price, the down payment is AED 285,000 ($77,600), construction payments total AED 855,000 ($232,800), and the handover balance is AED 1,710,000 ($465,600). The purchaser also funds internal finishes, partitions, lighting and service distribution. These separate works belong in the occupation budget alongside the final purchase installment, because operating from the office follows completion of its fit-out.


Get The Brochure on WhatsApp 
Get The Brochure
on WhatsApp





Frequently Asked Questions About
The Yards Plaza by BEYOND
Frequently Asked Questions About The Yards Plaza by BEYOND
Where is The Yards Plaza by BEYOND located?
The office development is in City of Arabia, Dubai, within The Yards masterplan on Sheikh Mohammed Bin Zayed Road.
What offices are available at The Yards Plaza by BEYOND?
Type A offices start from 1,447 sqft (134.4 m²), Type B from 2,455 sqft (228.1 m²) and Type C from 2,837 sqft (263.6 m²). The premises are delivered shell & core, with internal fit-out commissioned by the purchaser.
What is the starting price at The Yards Plaza by BEYOND?
Type A starts from AED 2,850,000 ($776,000). Prices for Type B and Type C are available on request.
How does the payment plan at The Yards Plaza by BEYOND work?
The 40/60 plan requires a 10% down payment, 30% during construction and 60% at handover. At the Type A starting price, those stages are AED 285,000 ($77,600), AED 855,000 ($232,800) and AED 1,710,000 ($465,600).
When is The Yards Plaza by BEYOND due for completion?
Completion is planned for Q3 2029. The offices are delivered shell & core, and purchasers arrange the internal fit-out for subsequent occupation.
What facilities does The Yards Plaza by BEYOND include?
Facilities include a business centre, landscaped courtyard, shaded seating, public podium terraces, a gym, lap pool, padel courts, retail and dining premises, and 24-hour security.


Hi, I'm Victoria 
Hi, I'm Victoria
Property Investment Expert at in.ae
Your Property Investment Expert at in.ae
If You Have Any Questions About Real Estate in The UAE, I'd Be Happy to Answer 




FROM AED 3,100,000 ($844,100)
 UAE GOLDEN VISA


FROM AED 3,990,000 ($1,086,500)
UAE GOLDEN VISA

FROM AED 1,100,000 ($299,500)

FROM AED 1,460,000 ($397,500)


FROM AED 1,500,000 ($408,500)

FROM AED 700,000 ($190,600)

FROM AED 666,000 ($181,300)

FROM AED 666,000 ($181,400)

FROM AED 599,000 ($163,100)

FROM AED 1,960,000 ($533,700)

FROM AED 900,000 ($245,100)







 23/11/2025








1
Be The First to Know
About New UAE Properties
1
Let's subscribe to the in.ae digest to get access to property pre-launches in Dubai, Abu Dhabi, Ras Al Khaimah, Sharjah, Ajman and Umm Al Quwain. Zero spam.

UAE, Dubai, Palm Jumeirah,
Golden Mile Eight, Office 12

UAE, Dubai, Palm Jumeirah, Golden Mile Eight, Office 12
The Special Project of