
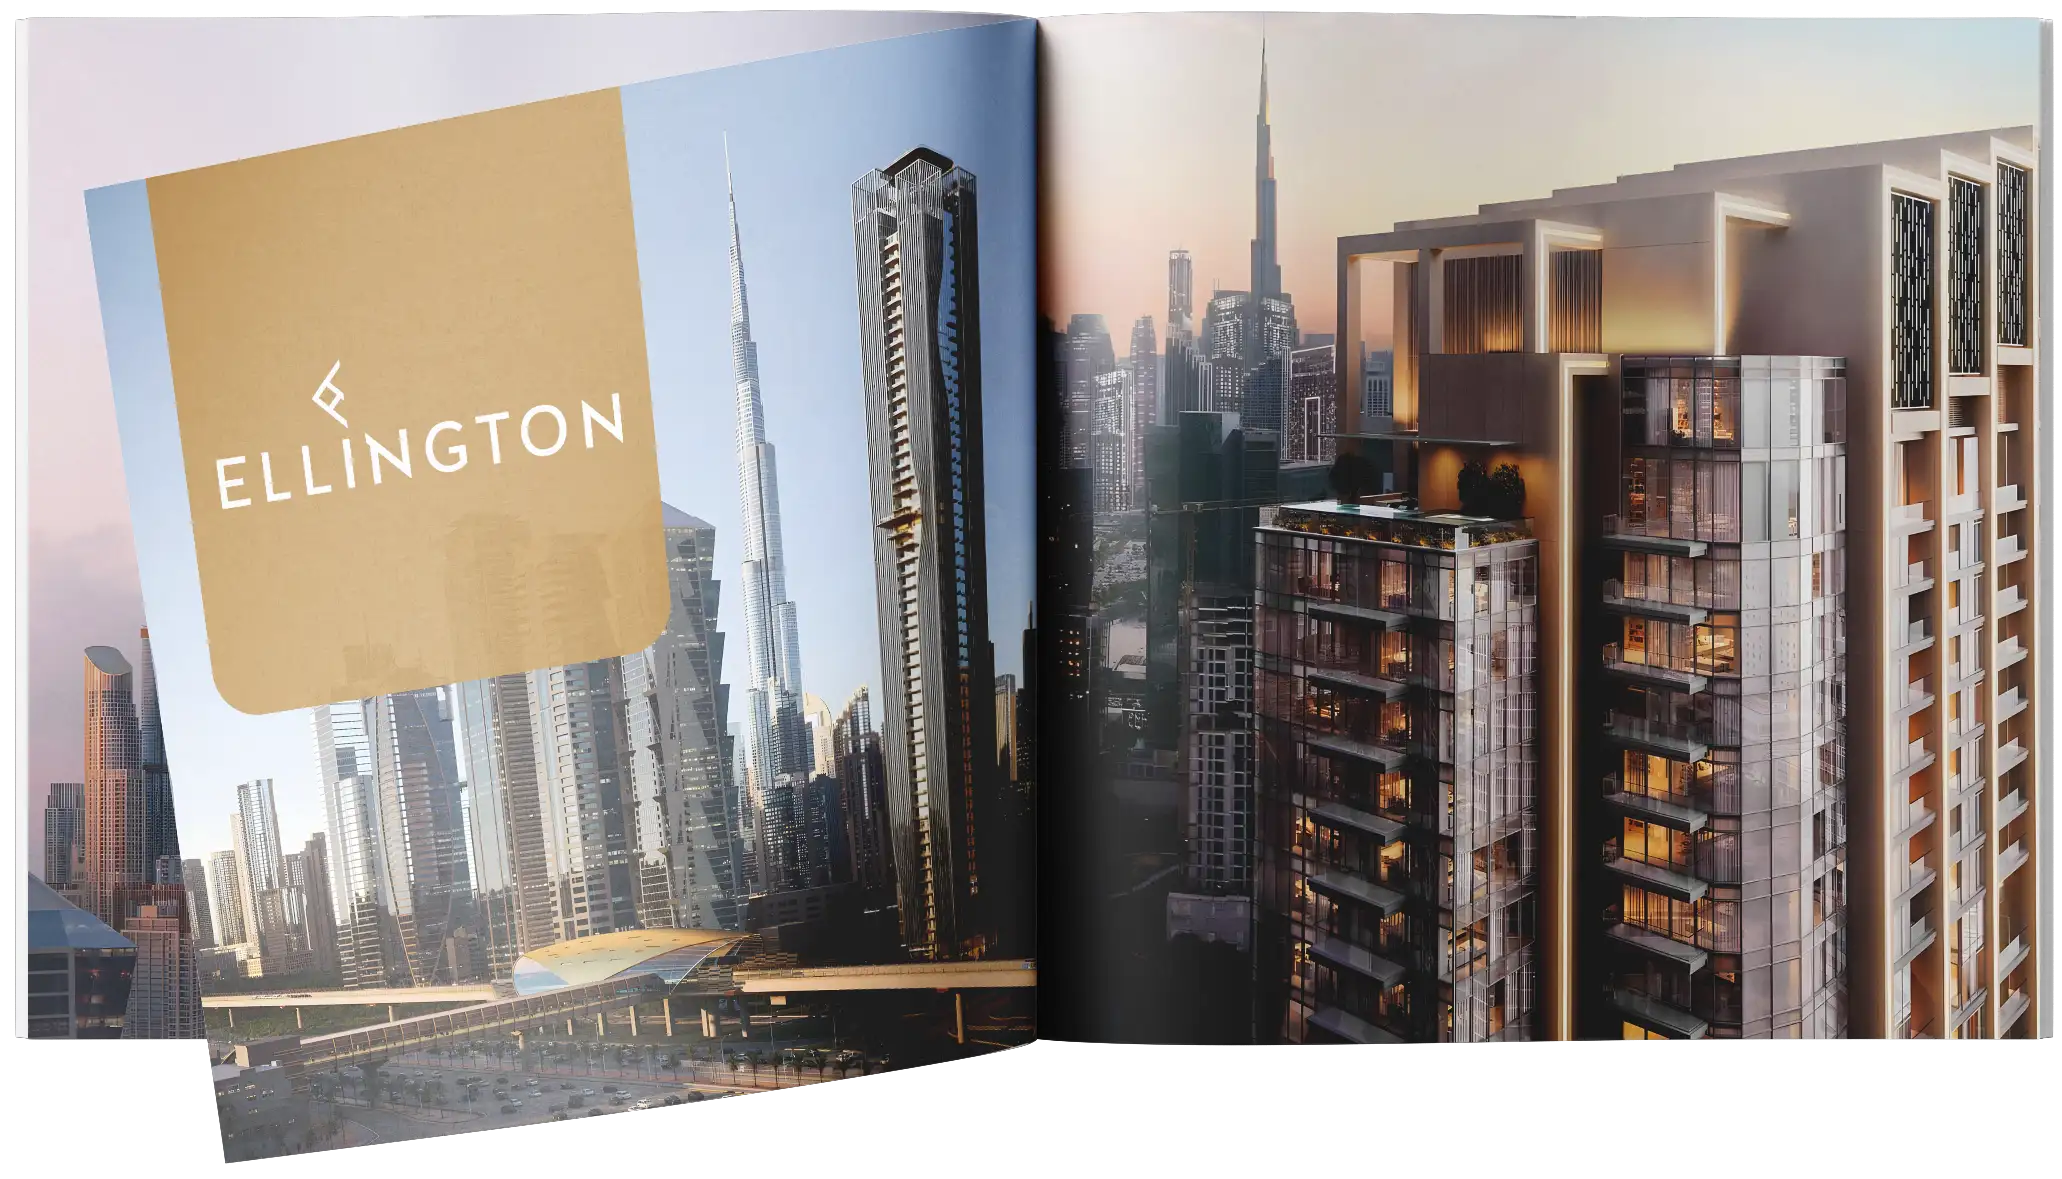
Ellington Berkeley Tower is a Grade A office development in Business Bay, Dubai, beside Sheikh Zayed Road and the Red Line metro station. The building has a ground floor and 60 floors above it, with 109 office units planned. Purchases range from individual offices to half floors and entire floors.
Vertical fins run along the glazed facade, with recessed terraces interrupting the tower's slender profile. Ellington has used a fabric-fold motif for the exterior, while planted outdoor spaces sit alongside the shared facilities. The reception combines pale stone-look surfaces, warm timber and a double-height backdrop.
Office layouts place workspaces around a central lift and service core. Alternative subdivisions accommodate several businesses on one level or a single office across a floor. Selected layouts include balconies and designated pantry and server areas. Larger duplex and triplex arrangements add internal stairs and outdoor terraces.
A covered drop-off leads to the main lobby, where reception and lounge seating provide space to greet visitors. Smart-access gates control entry, and 12 double-deck passenger lifts use destination control. A separate service lift supports building operations. Robotic parking handles vehicle storage and retrieval, with valet reception and a car-collection lounge at arrival level.
Coworking areas, a work lounge and enclosed focus pods extend the working facilities beyond private offices. Shared tables and quieter seating offer different settings for individual work and informal discussions. A rest and recharge room has reclining seats and a tree-canopy ceiling treatment, creating a separate place to take a break.
The clubhouse includes a vinyl lounge, billiards and air hockey, alongside seating areas and an outdoor terrace. A coffee bar on the mezzanine adds another meeting point within the building, while landscaped terraces bring outdoor seating into the shared floors.
Fitness facilities include a gym, boxing area, Pilates and spinning studios, plus a mind and body studio. Separate male and female wellness areas sit within the training level. Prayer rooms and ablution facilities occupy another floor. Accessible washrooms are also planned in shared areas.



Metro-Linked Grade A
Offices for Sale in Dubai
at Business Bay District
Ellington Berkeley Tower is a Grade A office development in Business Bay, beside the metro and Sheikh Zayed Road. Individual offices and larger floor layouts share coworking spaces, a clubhouse, landscaped terraces and dedicated fitness and wellness facilities.
70/30
Payment Plan
Q4 2031
Handover
AED 5,094,000
Starting Price
Ellington Berkeley Tower at Business Bay, Dubai
Location in Dubai

Developer
Property Type
Total Areas
Payment Plan
Completion
Photo Gallery
Renders may look slightly different than real life photos
Renders may look slightly different than real life photos
Floor Plans of Ellington Berkeley Tower
Office Units
Half Floor
Full Floor
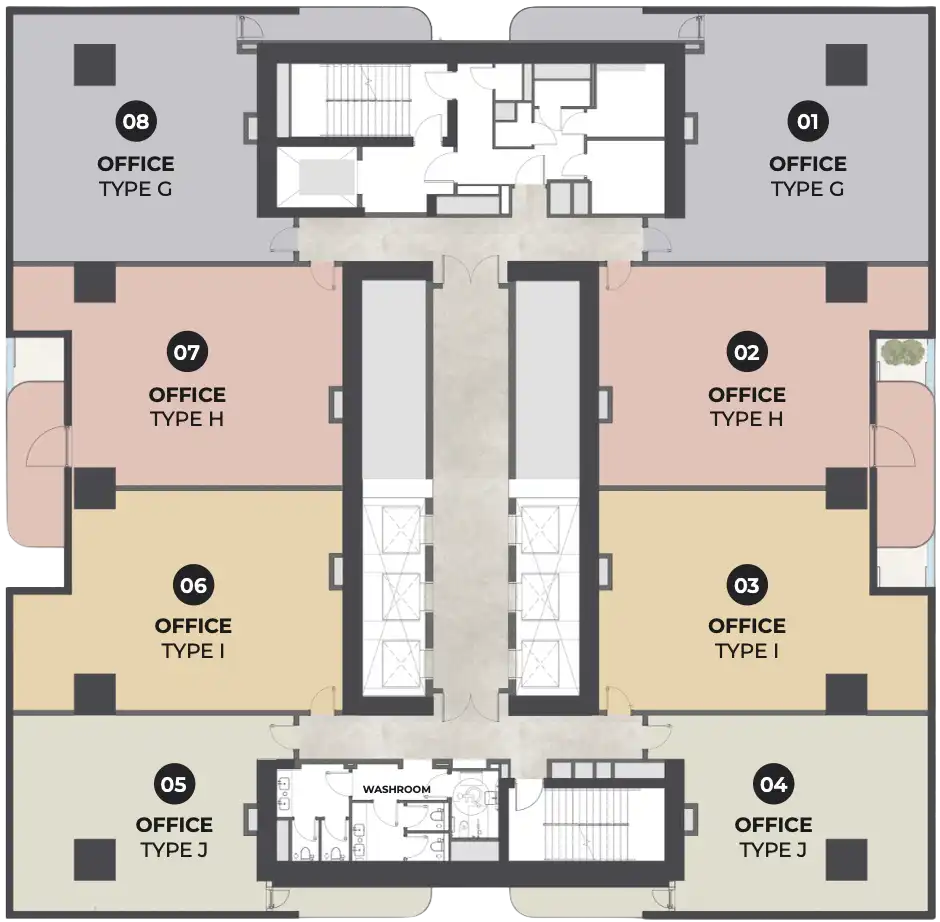
Office Unit
FROM AED 5,094,000 ($1,387,100)
Total Area: 1132 sqft (105 m²)
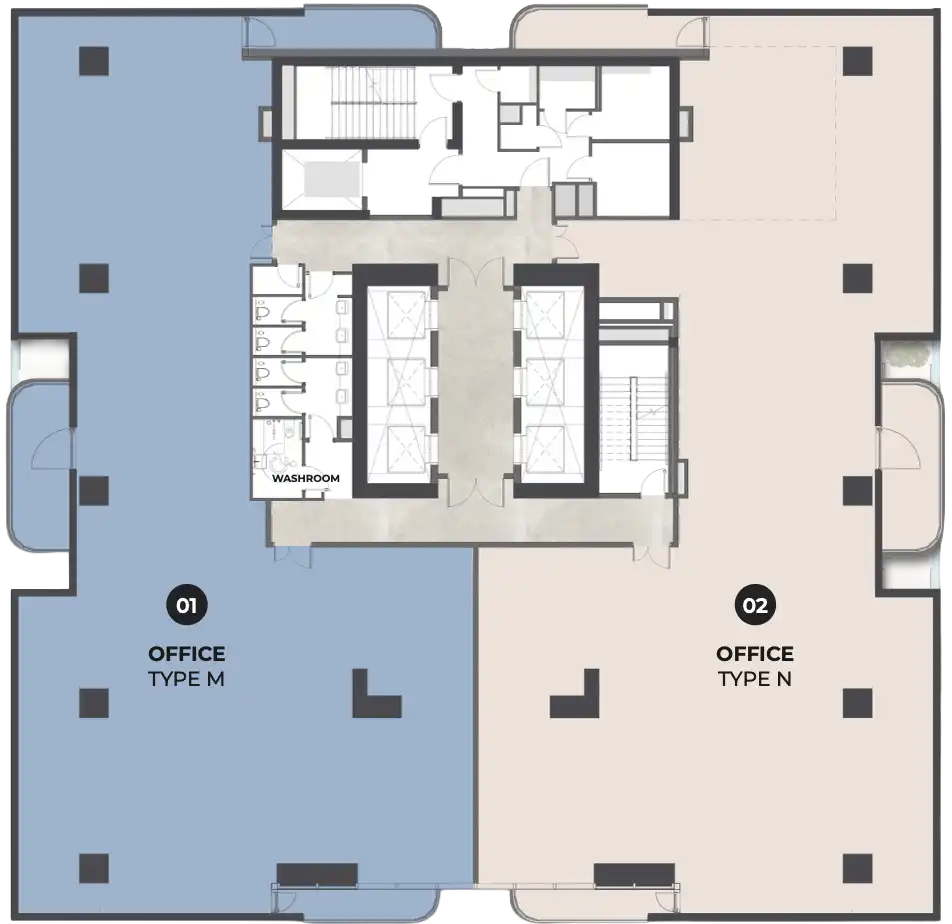
Half Office Floor
FROM AED 23,625,000 ($6,432,900)
Total Area: 5250 sqft (488 m²)
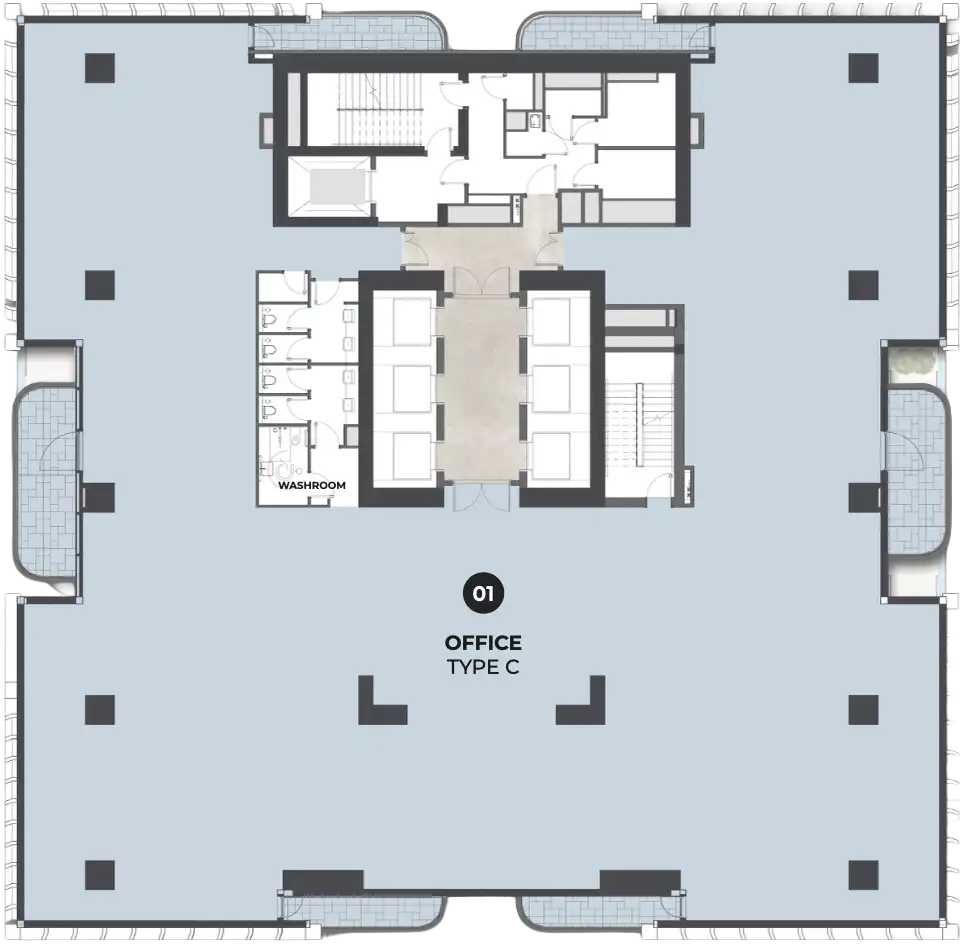
Full Office Floor
FROM AED 47,250,000 ($12,865,900)
Total Area: 10500 sqft (976 m²)

Invest with Attractive
70/30 Payment Plan

Invest with Free-Interest
70/30 Payment Plan


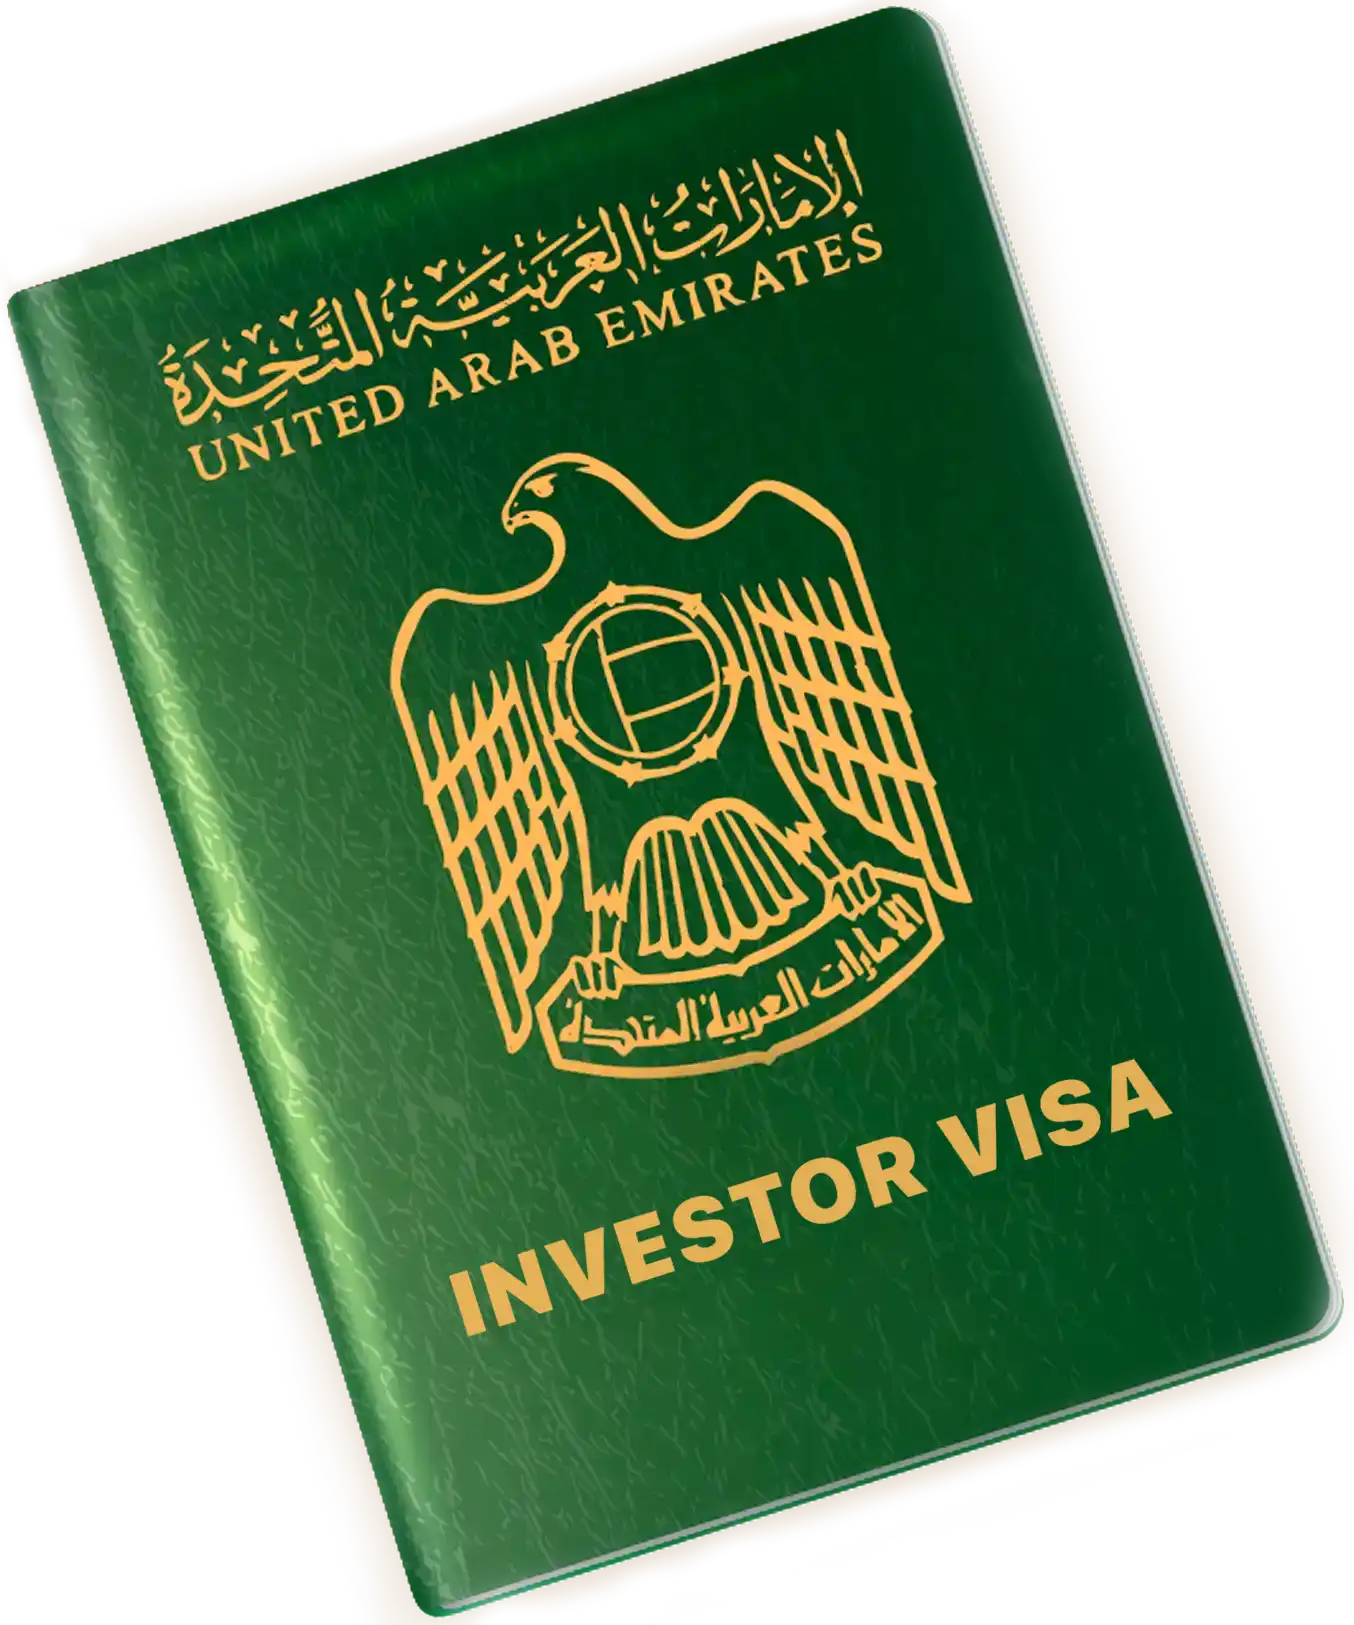



Become The UAE Visa Holder
for Property Investment
in Dubai
We can help you find flexible visa options
that encourage long-term investment

FIND OUT HOW TO GET THE UAE VISA

Property Location
is Business Bay
Business Bay combines corporate towers, hotels and housing beside Downtown Dubai. Shops, restaurants and hotels already operate throughout the area. The surroundings are urban and densely developed, with commercial activity spread across many buildings.
Business Bay Metro Station connects to the Red Line, serving the financial and exhibition corridor as well as airport terminals. Sheikh Zayed Road follows the same broad business corridor, while Al Khail Road provides another route across Dubai. Staff and clients can reach the area by rail as well as by car.
Bay Avenue Mall brings together everyday shopping, a supermarket and cafes. Restaurants across the district provide options for working lunches and informal appointments. Nearby hotels accommodate visiting colleagues and clients, making them a practical part of the surrounding business infrastructure.
Dubai Water Canal adds walking and cycling routes and waterside dining to the district. The waterfront gives workers somewhere to spend a lunch break or meet after office hours. Downtown Dubai offers a different setting nearby, with The Dubai Mall and Burj Khalifa among its established landmarks.
DIFC and Dubai World Trade Centre are approximately 5 minutes away by car. Dubai Design District and Dubai International Airport are around 10 minutes away, while Al Maktoum International Airport is about 35 minutes away.
Distance from Ellington Berkeley Tower to Key Locations in Dubai


35 MINUTES
10 MINUTES
5 MINUTES
5 MINUTES
10 MINUTES

Why Invest in Real Estate
at Business Bay?
Individual offices start at AED 5,094,000 ($1,387,100) for 1,132 sqft (105.2 m²). At the other end of the current offer, whole floors begin at AED 47,250,000 ($12,865,900) and 10,500 sqft (975.5 m²). A floor purchase allows a company to bring departments together within one owned floor, while a separate office requires a smaller capital commitment.
In H1 2026, Business Bay recorded 814 office sales across ready and off-plan properties, the highest district transaction count in Dubai for that period. Across the city, office rental rates rose 14.1% year on year and office sales prices increased 15.1%.
The 70/30 payment plan requires a 20% down payment, 50% during construction and 30% upon handover. Construction payments are divided between instalments after reservation and progress-linked milestones. This spreads the purchase outlay across the development period, with the detailed schedule combining elapsed time and building progress.
Completion is scheduled for Q4 2031. For a company buying its own premises, that target can be considered alongside the expiry of an existing lease and the timing of a future relocation. An investor's capital is committed during construction, so the completion timetable is part of the holding period before the office can be put to use.


Get The Brochure on WhatsApp 
Get The Brochure
on WhatsApp





Frequently Asked Questions About
Ellington Berkeley Tower
Frequently Asked Questions About Ellington Berkeley Tower
Where is Ellington Berkeley Tower located?
The project is in Business Bay, Dubai, beside Sheikh Zayed Road and Business Bay Metro Station. DIFC and Dubai World Trade Centre are about 5 minutes away by car, and Dubai International Airport is approximately 10 minutes away.
What office formats does Ellington Berkeley Tower offer?
Buyers can choose an individual office from 1,132 sqft (105.2 m²), a half floor from 5,250 sqft (487.7 m²) or a whole floor from 10,500 sqft (975.5 m²). The tower has 109 office units planned in total.
What are the starting prices at Ellington Berkeley Tower?
Individual offices start at AED 5,094,000 ($1,387,100). Half-floor purchases begin at AED 23,625,000 ($6,432,900), while whole floors start at AED 47,250,000 ($12,865,900).
How does the Ellington Berkeley Tower payment plan work?
The 70/30 payment plan consists of a 20% down payment, 50% during construction and 30% upon handover. Construction instalments follow both reservation dates and building-progress milestones.
When is Ellington Berkeley Tower due for completion?
Completion is planned for Q4 2031. The final 30% of the purchase price is payable upon handover.
What facilities are planned at Ellington Berkeley Tower?
Planned facilities include coworking, focus pods, work and rest lounges, a clubhouse with games and outdoor terraces. Fitness provision includes a gym, boxing, Pilates and spinning spaces. There are also wellness areas, prayer rooms, a coffee bar and robotic parking.


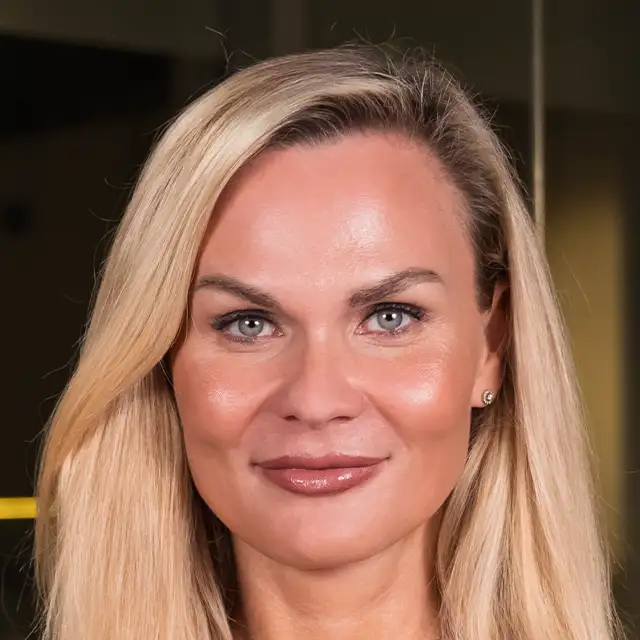
Hi, I'm Victoria 
Hi, I'm Victoria
Property Investment Expert at in.ae
Your Property Investment Expert at in.ae
If You Have Any Questions About Real Estate in The UAE, I'd Be Happy to Answer 


FROM AED 888,000 ($241,800)


FROM AED 4,500,000 ($1,225,300)
 UAE GOLDEN VISA

FROM AED 2,850,000 ($776,000)
UAE GOLDEN VISA


FROM AED 3,100,000 ($844,100)
UAE GOLDEN VISA


FROM AED 3,990,000 ($1,086,500)
UAE GOLDEN VISA

FROM AED 1,100,000 ($299,500)

FROM AED 1,460,000 ($397,500)


FROM AED 1,500,000 ($408,500)
FROM AED 700,000 ($190,600)
FROM AED 666,000 ($181,300)







 23/11/2025









1
Be The First to Know
About New UAE Properties
1
Let's subscribe to the in.ae digest to get access to property pre-launches in Dubai, Abu Dhabi, Ras Al Khaimah, Sharjah, Ajman and Umm Al Quwain. Zero spam.

UAE, Dubai, Palm Jumeirah,
Golden Mile Eight, Office 12

UAE, Dubai, Palm Jumeirah, Golden Mile Eight, Office 12
The Special Project of