
The Woods at Sobha Sanctuary is an off-plan apartment project in Dubai by Sobha Realty. It sits within Sobha Sanctuary and is built around a quieter way of living: woodland landscaping, water features, wellness areas and a suburban setting, rather than the density of a central high-rise district. For buyers comparing apartments in Dubai, The Woods at Sobha Sanctuary sits in the branded master-community segment. It is a family-focused residential project with a clear emphasis on outdoor living.
The project offers 1-bedroom and 2-bedroom apartments. There are currently 118 units available for sale: 67 one-bedroom units and 51 two-bedroom units. Prices start from AED 999,240, or approximately $269,800.
One-bedroom apartments range from AED 999,240 to AED 1,023,843, approximately $269,800 – 276,400. Sizes range from 540.13 to 546.05 sqft (50.2 to 50.7 m²). Two-bedroom apartments range from AED 1,598,640 to AED 1,808,531, approximately $431,600 – 488,300. Sizes range from 864.13 to 964.55 sqft (80.3 to 89.6 m²).
The Woods at Sobha Sanctuary is under construction and planned as a G+13 building with 13 total floors. Apartments are semi-furnished, with handover scheduled for Q4 2029. The payment structure is 20% down payment, 20% during construction and 60% on handover, also labeled as 40/60.
The project is presented as a private woodland enclave. Apartments include balconies, natural light, water views and access to outdoor space. The wider Sobha Sanctuary masterplan is a large residential community shaped around nature and daily convenience, with an intended population framework of approximately 20,000 families. Within that setting, The Woods sits among landscaped corridors, green views, adjoining townhouse communities and a nearby educational institution, although the institution itself is not named.
The amenity mix is built for everyday use, not just brochure appeal. Fitness and wellness facilities include outdoor fitness zones, a Yoga Zone and Meditation Deck, wellness trails, jogging tracks, hydrotherapy facilities, saunas, steam rooms and a reflexology path. The landscape plan includes approximately 50% open and green space, an approximately 800,000 sqft (74,322.4 m²) park, an approximately 5 km leisure loop, a 9+ km wellness loop and a connected cycling network of approximately 20 km.
For families, the project includes a nature-themed kids' play area, nursery, family spaces and landscaped parks. Residents also have access to co-working space, seating nooks and a library for quieter daily routines. Social and leisure areas include the pool deck, submerged seaters, sun loungers, Serenity Garden, shared courtyards and open gathering spaces. Pet therapy gardens and play zones make the community more practical for residents with pets.



Off-Plan 1 & 2-Bedroom
Apartments for Sale
at Sobha Sanctuary, Dubai
The Woods at Sobha Sanctuary is a residential 1 & 2-bedroom apartment development in Dubai. The community includes green parks, woodland paths, wellness routes, water spaces, sports areas, and facilities designed around family living.
40/60
Payment Plan
Q4 2029
Handover
AED 999,240
Starting Price
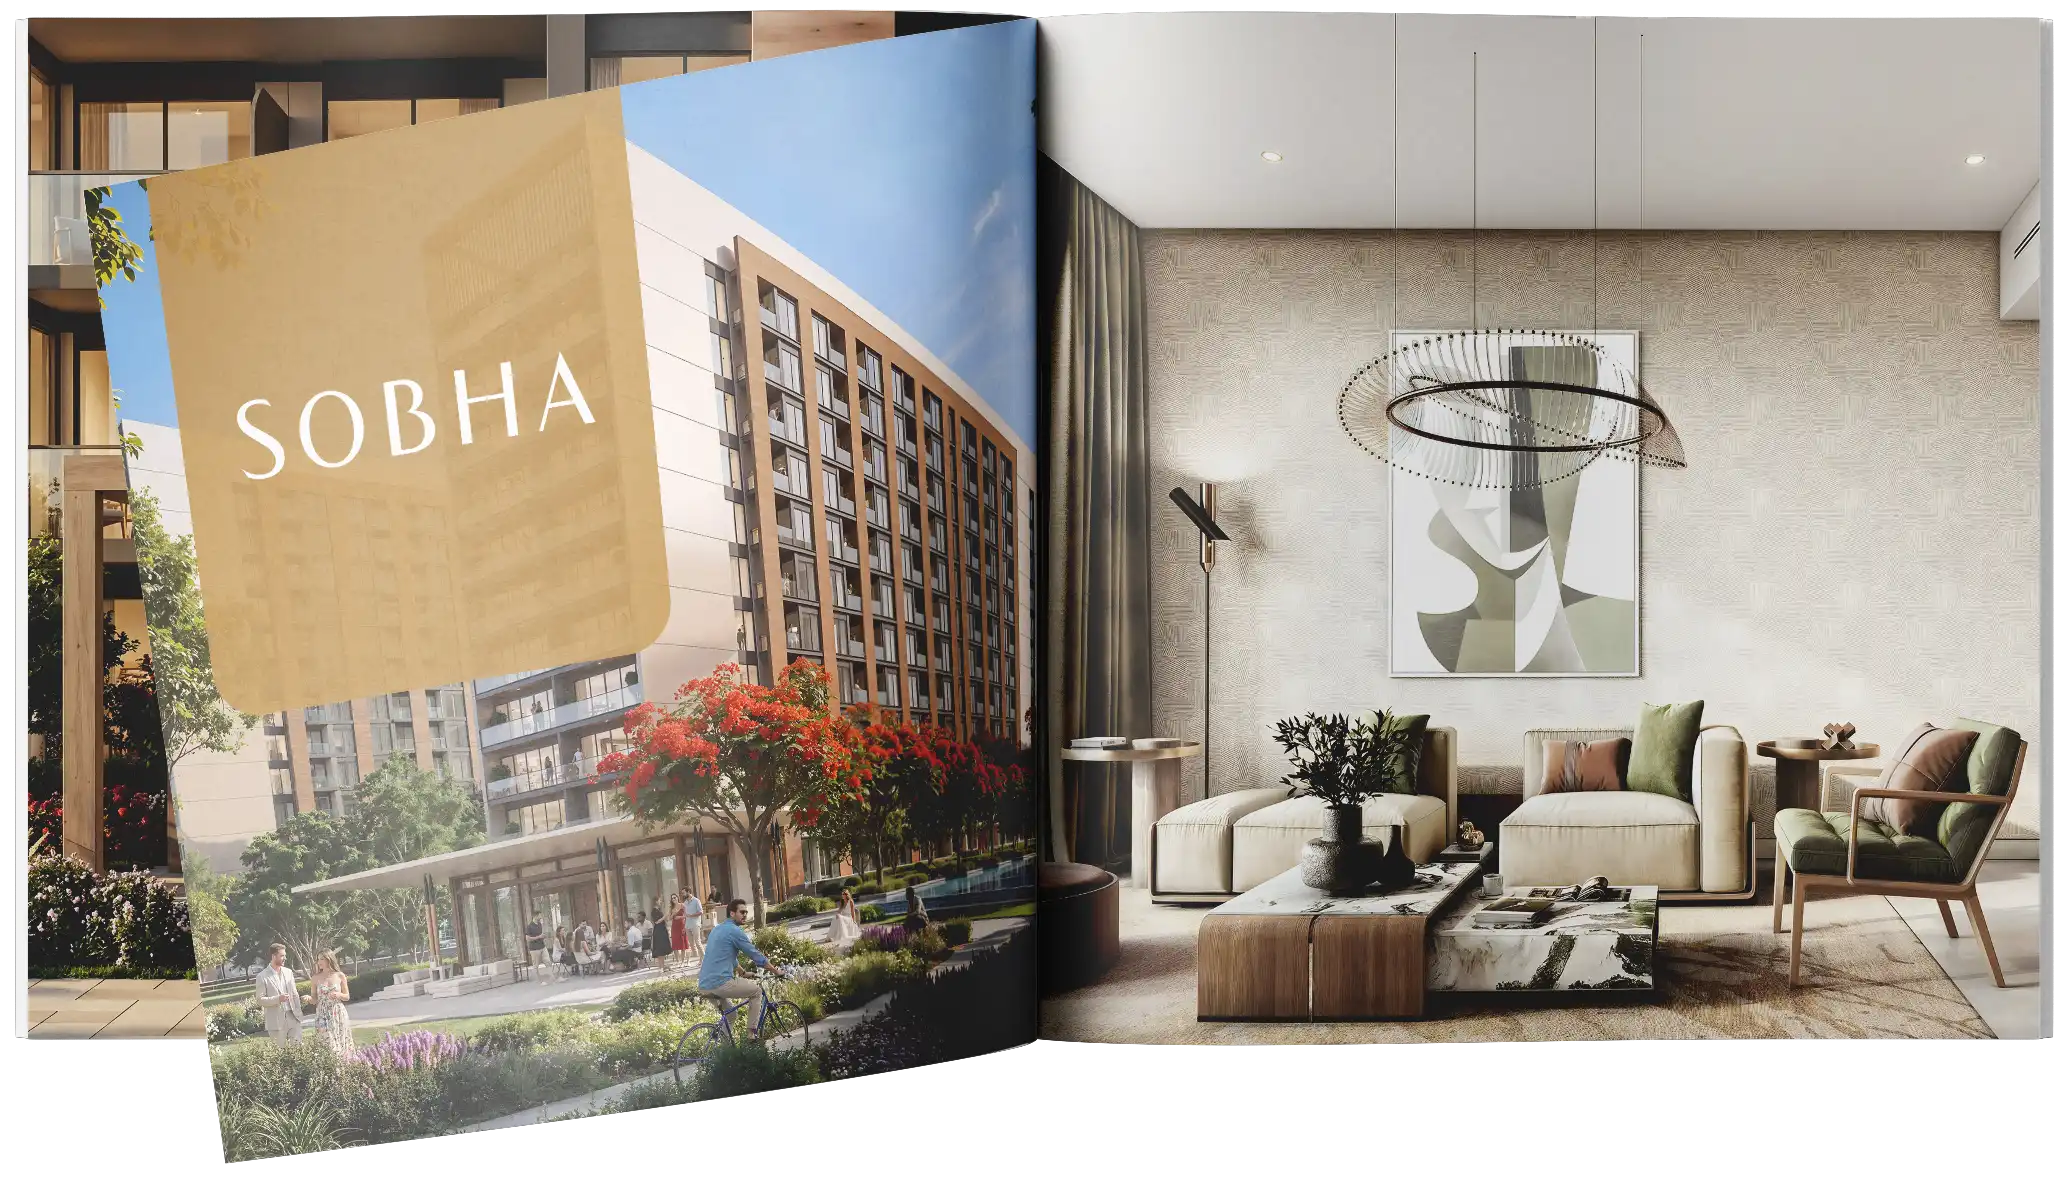
The Woods at Sobha Sanctuary in Dubai
Location in Dubai

Developer
Property Type
Available Units
Total Areas
Payment Plan
Completion
Photo Gallery
Renders may look slightly different than real life photos
Renders may look slightly different than real life photos
Floor Plans of The Woods at Sobha Sanctuary
1-Bedroom
2-Bedroom
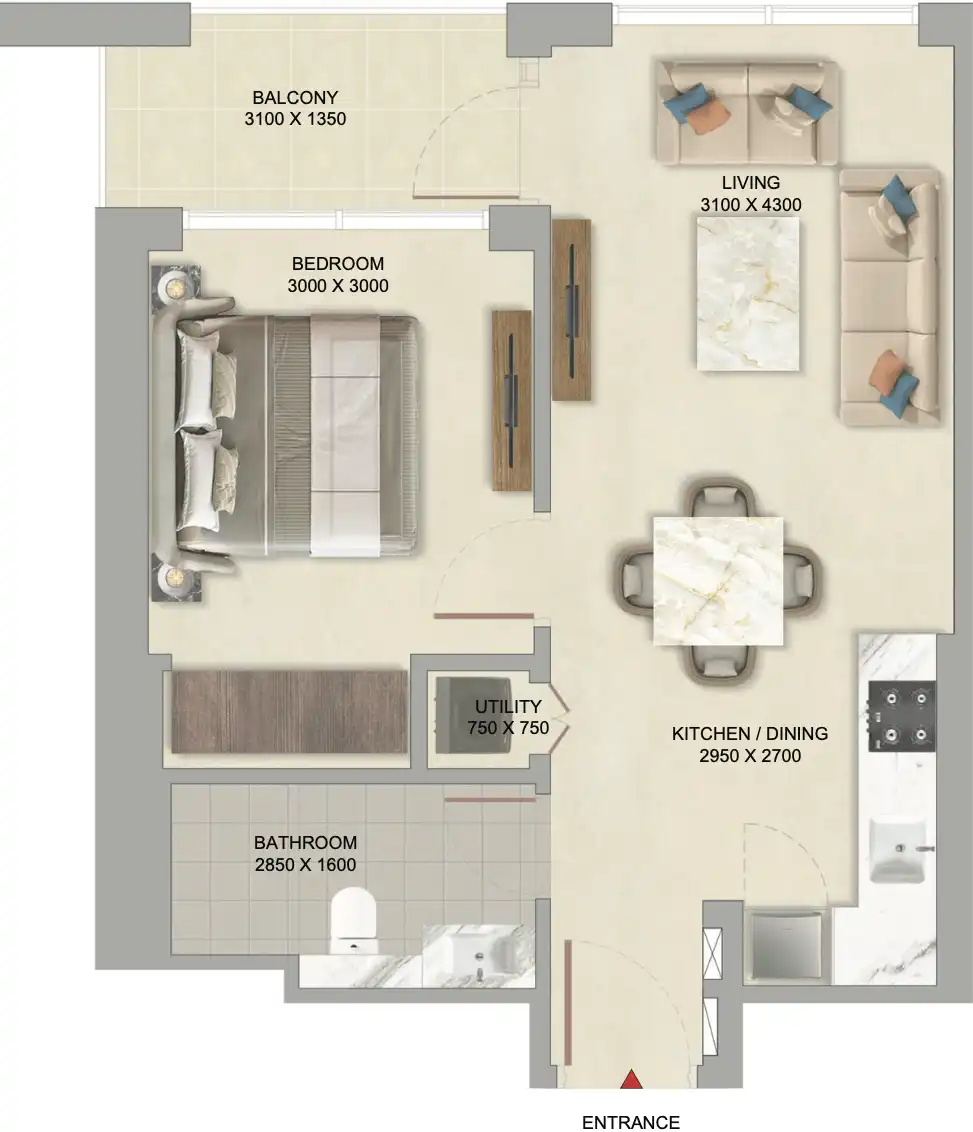
1-Bedroom Apartment
FROM AED 999,240 ($269,800)
Total Area: 540 sqft (50 m²)
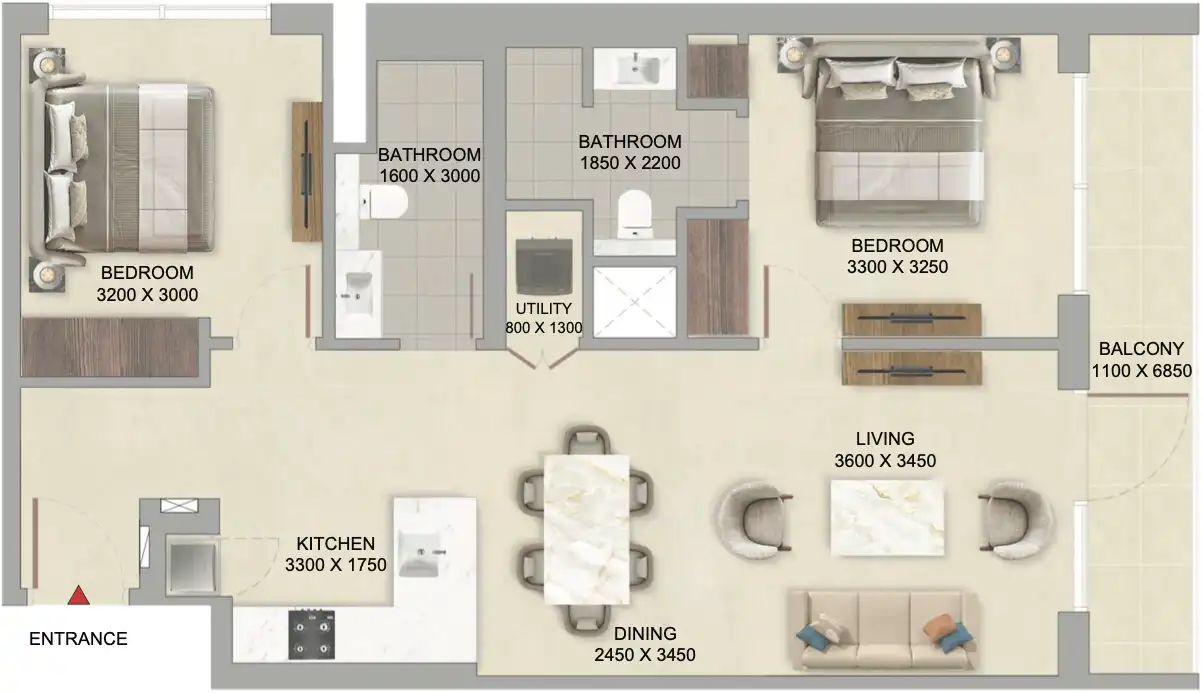
2-Bedroom Apartment
FROM AED 1,808,531 ($488,300)
Total Area: 864 sqft (80 m²)
Invest with Attractive
40/60 Payment Plan

Invest with Free-Interest
40/60 Payment Plan






Become The UAE Visa Holder
for Property Investment
in Dubai
We can help you find flexible visa options
that encourage long-term investment

FIND OUT HOW TO GET THE UAE VISA


Property Location
is Sobha Sanctuary
Al Yufrah (Dubailand) sits within Dubai's inland growth corridor. It is shaped by master-planned communities, road access and family infrastructure, rather than waterfront density or metro-led city living. The area suits residents who want a planned suburban setting, landscaped surroundings and car-based access to schools, retail, leisure and business districts. It is not trying to compete with Downtown Dubai or Dubai Marina as a walkable city lifestyle. Its appeal is space, community planning and proximity to Dubai's expanding residential belt.
Road connectivity runs through Al Ain-Dubai Road, Jebel Ali-Lehbab Road and access toward Sheikh Mohammed Bin Zayed Road. Key drive-time references include Dubai Rugby Sevens in 5 minutes, Dubai Outlet Mall in 8 minutes, Global Village in 10 minutes, Downtown Dubai in 30-35 minutes, Dubai Mall & Burj Khalifa in approximately 30-35 minutes, Dubai International Airport (DXB) in 35 minutes, Al Maktoum International Airport (DWC) in 30 minutes, Dubai Marina in an estimated 40-45 minutes and Palm Jumeirah in an estimated 45-50 minutes. Metro access has not been disclosed, so buyers should treat this as a car-dependent location unless public transport access is confirmed separately.
The surrounding lifestyle infrastructure works best for car-owning households. Dubai Outlet Mall anchors nearby retail, while Global Village and Dubai Rugby Sevens add leisure and event options. The broader Dubailand and Al Yufrah area also connects residents to education, healthcare and employment clusters across Meydan, Academic City, Dubai Silicon Oasis, Downtown Dubai and airport-linked corridors. Named nearby schools, nurseries, clinics and hospitals should be verified individually.
Distance from The Woods at Sobha Sanctuary to Key Locations in Dubai


45 MINUTES
35 MINUTES
40 MINUTES
25 MINUTES
35 MINUTES

Why Invest in Real Estate
at Sobha Sanctuary?
For end-users, The Woods at Sobha Sanctuary is better suited to residents who want a quieter community and do not need immediate walkability to major urban landmarks. For investors, the same profile points to a tenant base likely to include young professionals, couples, small families and residents working across different parts of Dubai.
The investment case is conservative rather than yield-driven. Sobha Realty's track record can support buyer confidence and resale perception. The 1- and 2-bedroom mix gives the project a broader buyer and tenant pool than large-ticket villa stock.
Entry pricing within a master community may support liquidity, while the wellness-led setting can attract tenants looking for greenery, family facilities, co-working access and road connectivity.
The main risks are the long handover timeline, future competing supply in the Dubailand-Al Yufrah-The Valley corridor and dependence on car travel. Yield, ROI forecasts and guaranteed returns have not been disclosed and should not be assumed.


Get The Brochure on WhatsApp 
Get The Brochure
on WhatsApp





Frequently Asked Questions About
The Woods at Sobha Sanctuary
Frequently Asked Questions About The Woods at Sobha Sanctuary
Where is The Woods at Sobha Sanctuary located?
The Woods at Sobha Sanctuary is in Sobha Sanctuary, Al Yufrah (Dubailand), Dubai, UAE, near The Valley. It sits in a developing Dubai corridor with access toward Al Ain-Dubai Road and Jebel Ali-Lehbab Road.
What property types are available at The Woods at Sobha Sanctuary?
The project offers apartments only, with 1-bedroom and 2-bedroom layouts. The available stock includes 67 one-bedroom units and 51 two-bedroom units.
What are the prices at The Woods at Sobha Sanctuary?
The starting price is AED 999,240 ($269,800). 1-bedroom apartments range from AED 999,240 to AED 1,023,843 ($269,800 to $276,400), while 2-bedroom apartments range from AED 1,598,640 to AED 1,808,531 ($431,600 to $488,300).
What is the payment plan for The Woods at Sobha Sanctuary?
The payment plan is 20% as a down payment, 20% during construction and 60% on handover. It is also listed as a 40/60 plan.
When is the handover for The Woods at Sobha Sanctuary?
Handover is scheduled for Q4 2029.
What amenities are available at The Woods in Sobha Sanctuary?
Amenities include a pool deck, Yoga Zone and Meditation Deck, Serenity Garden, outdoor fitness zones, co-working space, a nature-themed kids’ play area, reflexology path, nursery, library, wellness trails, jogging tracks, hydrotherapy facilities, saunas, steam rooms, landscaped parks, family spaces, pet therapy gardens and play zones.


Hi, I'm Victoria 
Hi, I'm Victoria
Property Investment Expert at in.ae
Your Property Investment Expert at in.ae
If You Have Any Questions About Real Estate in The UAE, I'd Be Happy to Answer 



FROM AED 3,990,000 ($1,086,500)
 UAE GOLDEN VISA


FROM AED 1,100,000 ($299,500)

FROM AED 1,460,000 ($397,500)


FROM AED 1,500,000 ($408,500)

FROM AED 700,000 ($190,600)

FROM AED 666,000 ($181,300)

FROM AED 666,000 ($181,400)

FROM AED 599,000 ($163,100)

FROM AED 1,960,000 ($533,700)

FROM AED 900,000 ($245,100)

FROM AED 1,650,000 ($449,300)

FROM AED 1,250,000 ($340,400)







 23/11/2025









1
Be The First to Know
About New UAE Properties
1
Let's subscribe to the in.ae digest to get access to property pre-launches in Dubai, Abu Dhabi, Ras Al Khaimah, Sharjah, Ajman and Umm Al Quwain. Zero spam.

UAE, Dubai, Palm Jumeirah,
Golden Mile Eight, Office 12

UAE, Dubai, Palm Jumeirah, Golden Mile Eight, Office 12
The Special Project of